


Prices Starting At
$2,189/month


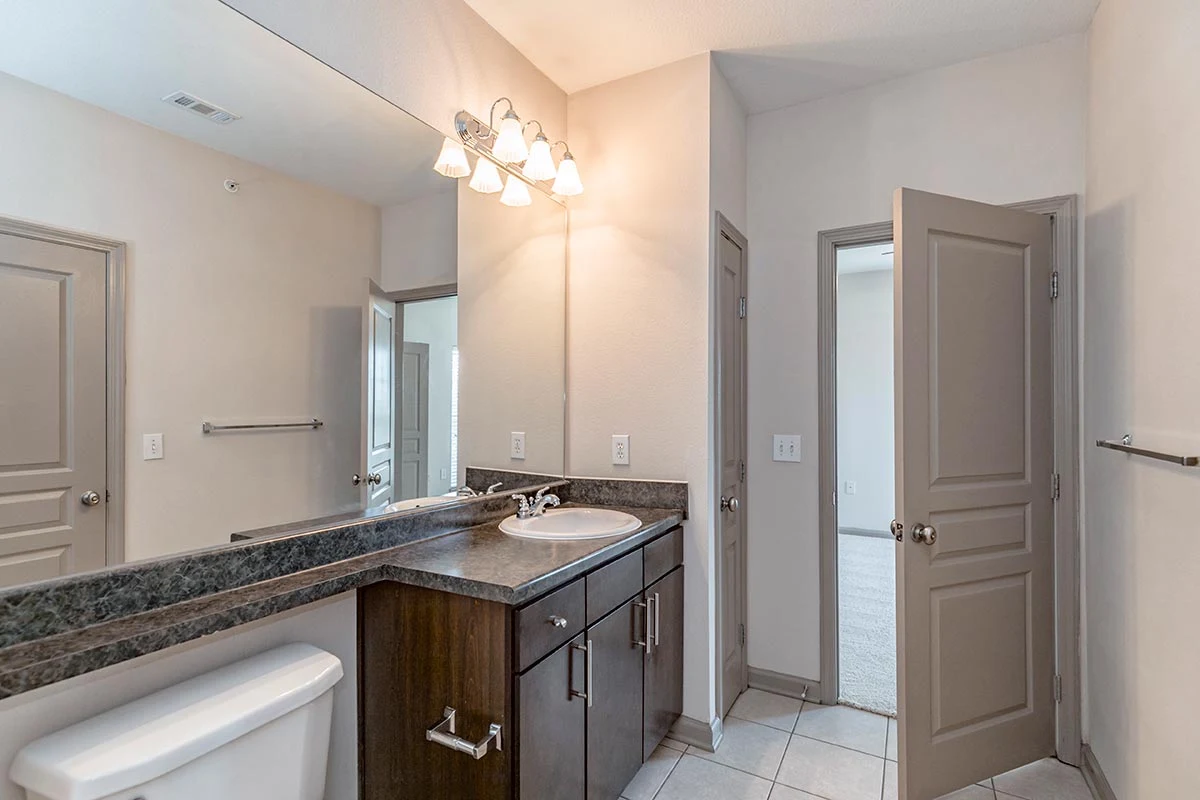


Allen Three Bedroom Apartments
A great location makes a big difference! Our Allen apartments offer a convenient living experience while keeping you well connected. With easy access to Sam Johnson Highway (US-75), Highway 121, and Stacy Road, navigating through the North Dallas area is simple. Whether you’re commuting to work, running errands, or meeting friends for dinner, you’ll appreciate how close The Gates of Allen Station puts you to nearby destinations.
Life at The Gates of Allen Station means enjoying popular destinations just minutes away. Explore Downtown Mckinney, spend an afternoon shopping and dining at Watters Creek Village, or discover everything nearby Plano and Frisco have to offer. The Village at Allen offers even more retail options, entertainment, and restaurants, ensuring there’s always something to do close to home.
Back at the community, there is a variety of community amenities to complement your lifestyle. Take advantage of the on-site fitness center or spend a sunny day relaxing by the resort-style pool. Gather with family and friends at the stainless steel BBQ stations for an outdoor meal or gathering. Our 24-hour on-call maintenance helps provide peace of mind when unexpected issues arise.
The Gates of Allen Station also has several other conveniences to upgrade your everyday life. Residents can enjoy rentable garages and carports, a convenient car care center, and a gated entrance with remote access. A 24-hour courtesy officer also adds an extra layer of security to ensure comfort throughout the community.
The Gates of Allen Station is proud to be a pet friendly community, with pet waste stations located throughout the community.
If you’ve been searching for a three bedroom apartment in Allen that offers extra space, a convenient location, amenities designed to boost your everyday living, The Gates of Allen Station has what you’re looking for. Contact our leasing team today to schedule a tour and see what makes this community a great place to call home.